<-- style PDP --> 34 Heriot Place, Vaughan - Att/Row/Twnhouse for lease for $4,100
  • new
  • for lease

34 Heriot Place

Vaughan, Ontario, L6A 4Z8 - Patterson

$4,100

  • Neighbourhood

    Patterson

  • Major Intersection

    Rutherford/Dufferin

  • Listed Since: 1 day(s)

  • Last update: today

Overview

  • Property Type

    Att/Row/Twnhouse, 3-Storey

  • Bedrooms

    3

  • Bathrooms

    4

  • Basement

    Fin W/O + Finished

  • Kitchen

    1

  • Total Parking

    4 (2 Built-In Garage)

  • Lot Size

    19.8x91.1 (Feet)

  • Taxes

    n/a

  • Type

    Freehold

Property Description

Property description for 34 Heriot Place, Vaughan

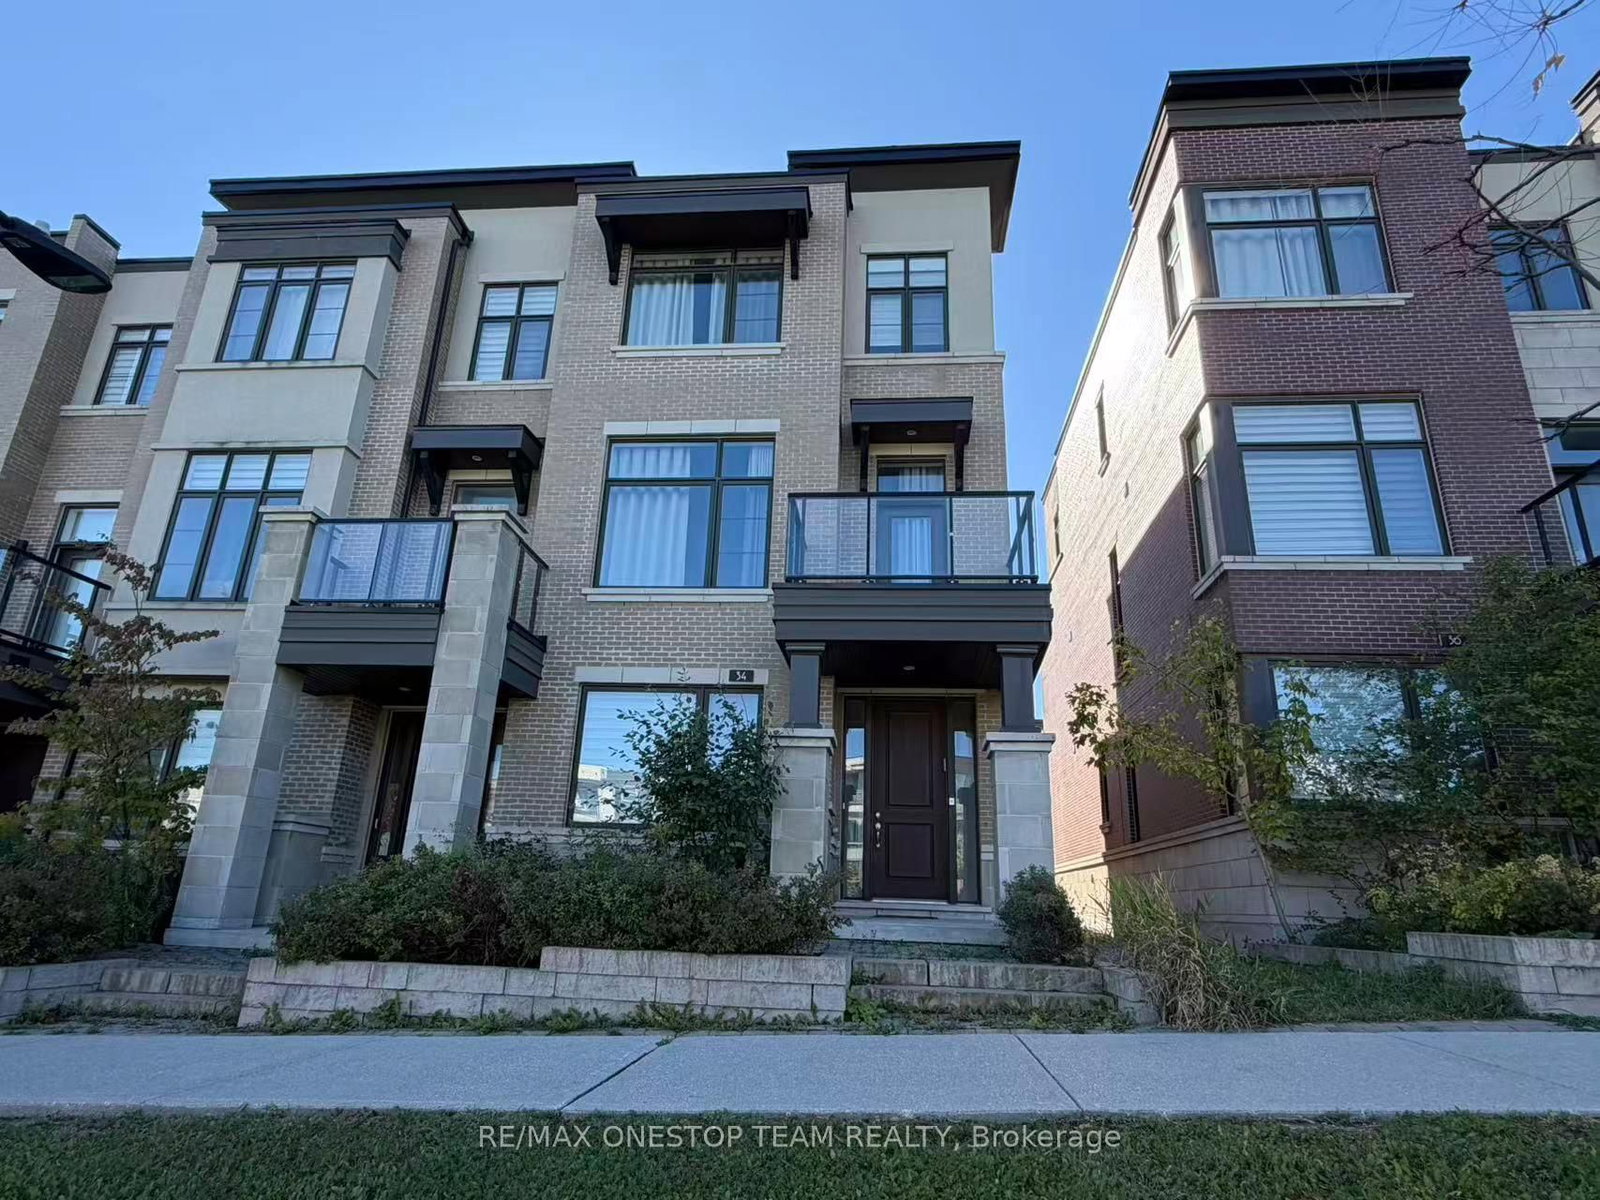
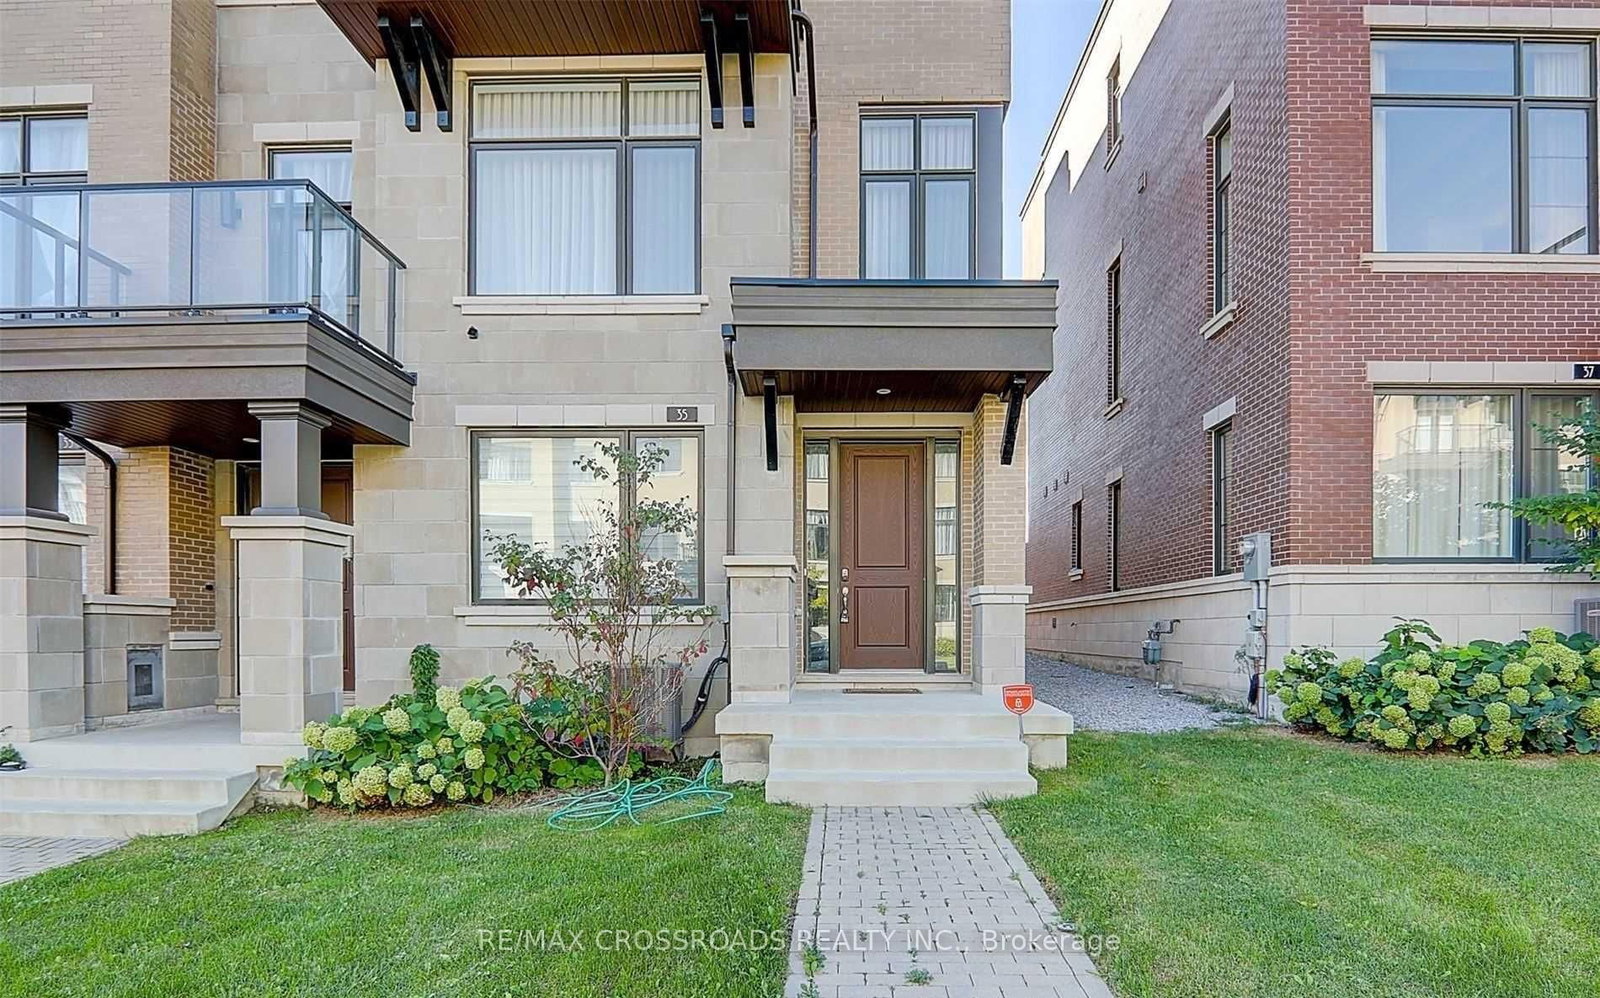
Luxury 4-Bedroom End-Unit Executive Townhouse Fronting Onto A Park In Thornhill Valleys! Bright & Spacious Open-Concept Design With Floor-To-Ceiling Windows, 10 Ft Ceilings On Main & 9 Ft On Ground & Upper Levels. Modern Finishes Throughout. Primary Bedroom With Private Balcony. Double Car Garage & Large Patio. Enjoy Green Park Views Right Outside Your Front Door. Unbeatable Location: Minutes To Grocery, Shopping Malls, Hwy 407/400/404 & GO Train With Access To Both Barrie & Richmond Hill Lines.

Listed by RE/MAX ONESTOP TEAM REALTY

  • MLS #

    N13871226

  • Sq. Ft

    2000-2500

  • Sq. Ft. Source

    MLS

  • Lot Irregularities

    n/a

  • Year Built

    6-15

  • Pool

    None

  • Drive

    Available

  • Garage

    Built-In, 2 spaces

  • Total Parking

    4

  • Family Room

    Y

  • Den

    Y

  • Exterior

    Shingle

  • Fireplace

    N

  • Roof

    Flat

  • Foundation

    Concrete Block

  • Elevator

    n/a

  • Water View

    n/a

  • Laundry Level

    n/a

  • Heat

    Forced Air

  • A/C

    Central Air

  • Water

    Municipal

  • Water Supply

    n/a

  • Sewers

    Sewers

  • Central Vac

    N

  • Family

    6.09 x 3.35 ft Ground level

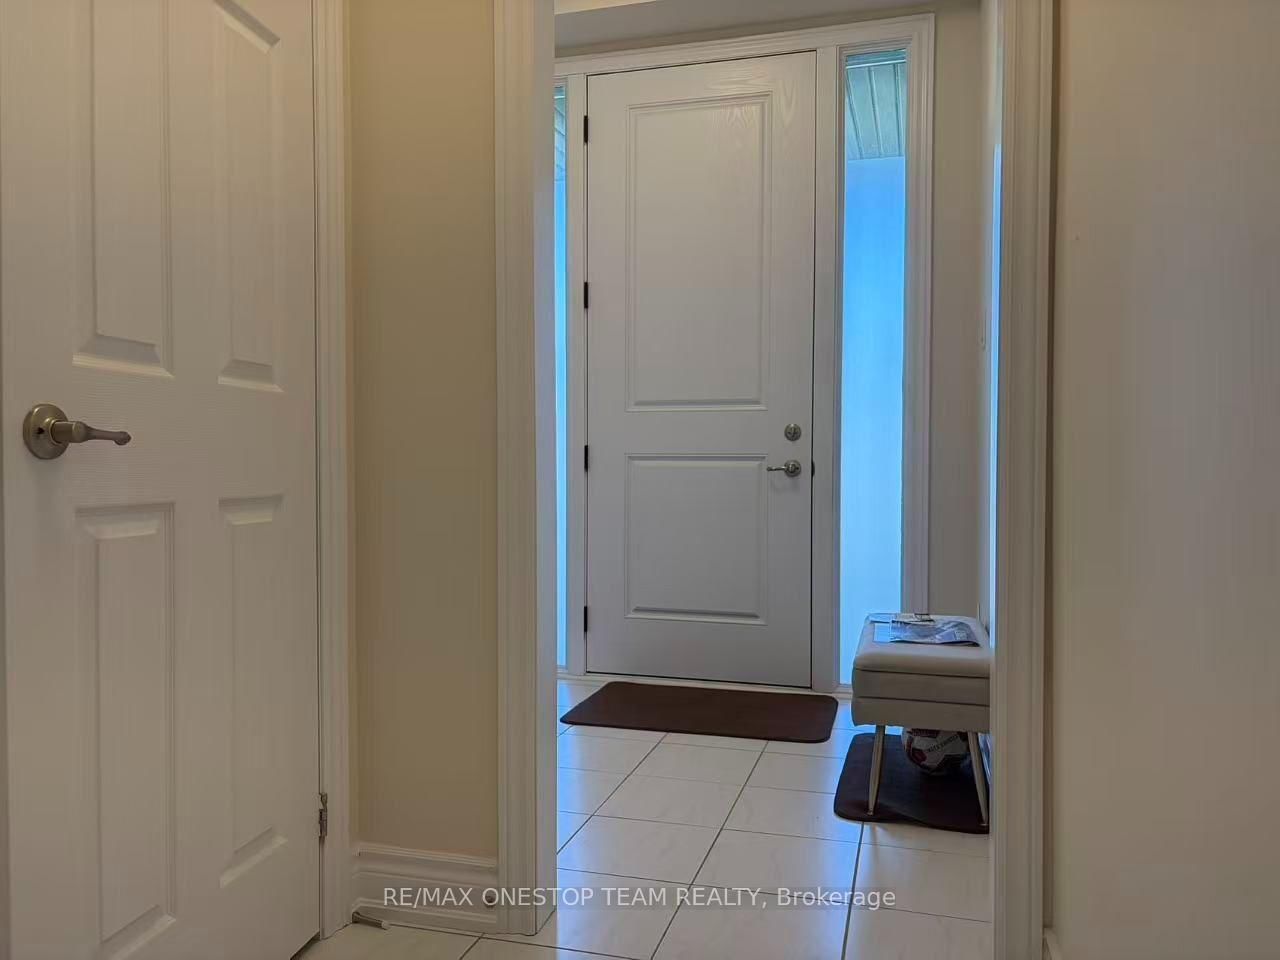
    Above Grade Window, Access To Garage, O/Looks Park

  • Living

    5.97 x 3.35 ft Main level

    hardwood floor, Combined W/Dining, O/Looks Park

  • Study

    2.43 x 2.13 ft Main level

    hardwood floor, Open Concept, O/Looks Park

  • Breakfast

    3.35 x 3.1 ft Main level

    Porcelain Floor, W/O To Terrace, Large Window

  • Kitchen

    4.38 x 2.43 ft Main level

    Modern Kitchen, B/I Appliances, Overlook Patio

  • Primary

    4.01 x 3.81 ft Upper level

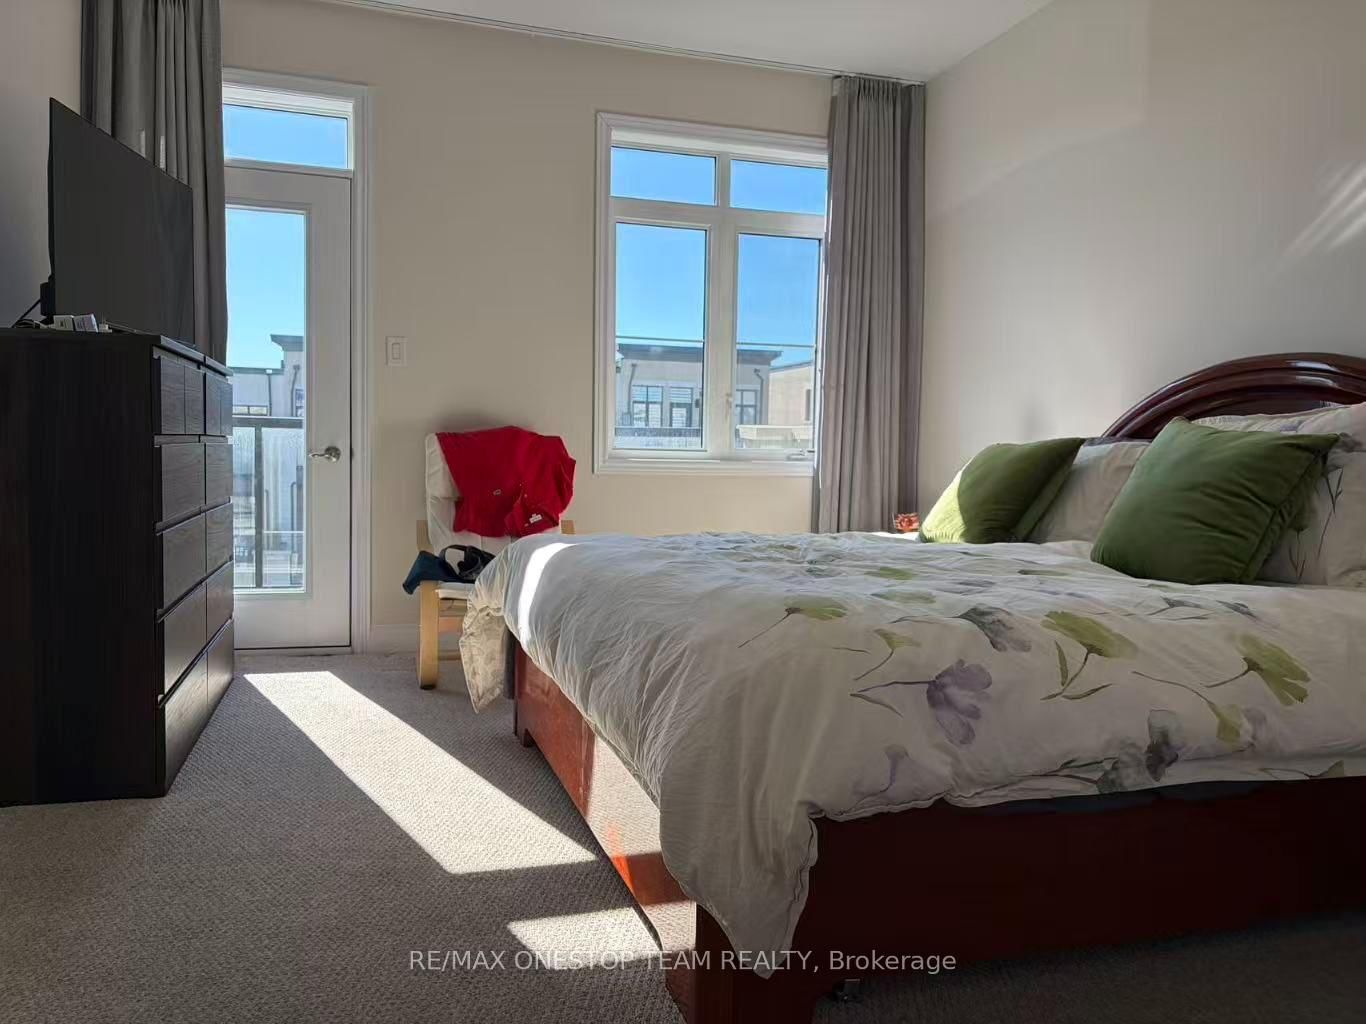
    Broadloom, W/I Closet, W/O To Balcony

  • 2nd Br

    3.65 x 2.74 ft Upper level

    Broadloom, Large Window, Large Closet

  • 3rd Br

    3.35 x 2.74 ft Upper level

    Broadloom, Large Window, Large Closet

  • MLS #

    N13871226

  • Sq. Ft

    2000-2500

  • Sq. Ft. Source

    MLS

  • Lot Irregularities

    n/a

  • Year Built

    6-15

  • Pool

    None

  • Drive

    Available

  • Garage

    Built-In, 2 spaces

  • Total Parking

    4

  • Family Room

    Y

  • Den

    Y

  • Exterior

    Shingle

  • Fireplace

    N

  • Roof

    Flat

  • Foundation

    Concrete Block

  • Elevator

    n/a

  • Water View

    n/a

  • Laundry Level

    n/a

  • Heat

    Forced Air

  • A/C

    Central Air

  • Water

    Municipal

  • Water Supply

    n/a

  • Sewers

    Sewers

  • Central Vac

    N

  • Family

    6.09 x 3.35 ft Ground level

    Above Grade Window, Access To Garage, O/Looks Park

  • Living

    5.97 x 3.35 ft Main level

    hardwood floor, Combined W/Dining, O/Looks Park

  • Study

    2.43 x 2.13 ft Main level

    hardwood floor, Open Concept, O/Looks Park

  • Breakfast

    3.35 x 3.1 ft Main level

    Porcelain Floor, W/O To Terrace, Large Window

  • Kitchen

    4.38 x 2.43 ft Main level

    Modern Kitchen, B/I Appliances, Overlook Patio

  • Primary

    4.01 x 3.81 ft Upper level

    Broadloom, W/I Closet, W/O To Balcony

  • 2nd Br

    3.65 x 2.74 ft Upper level

    Broadloom, Large Window, Large Closet

  • 3rd Br

    3.35 x 2.74 ft Upper level

    Broadloom, Large Window, Large Closet

Thinking of Selling?

Find Out Your Home’s Value in Today’s Market!

No Email or Signup is required to view your home estimate.

estimate your home value

Contact Manoj Kukreja

Sales Representative,
Century 21 People’s Choice Realty Inc.,
Brokerage
(647) 576 - 2100

Manoj profile avatar

Property History

Property history for 34 Heriot Place, Vaughan

This property has been sold 1 time before. Create your free account to explore sold prices, detailed property history, and more insider data.

Sign In / Register

Thinking of Selling?

Find Out Your Home’s Value in Today’s Market!

No Email or Signup is required to view your home estimate.

estimate your home value

Contact Manoj Kukreja

Sales Representative, Century 21 People’s Choice Realty Inc., Brokerage
(647) 576 - 2100

Manoj profile avatar

Recent Sold Listings in Patterson, Vaughan

Popular Cities